The best aluminium pergola in the UK is the one engineered for the span you actually need, not the one with the longest feature list. Judge five things: the clear span between posts, the alloy and coating, where the water goes, the motor’s ingress rating, and whether the height keeps you inside permitted development.
Search for the best aluminium pergola and you get a wall of near-identical listings: motorised louvres, LED lighting, app control, a remote in the box. Almost every product in the market claims all four. None of that tells you which structure will still look and work like new in ten winters, and none of it tells you whether the one you are about to order will put a post in the middle of where you meant to put the table.
The differences that matter are structural, and they are easy to check once you know what to ask. Here is how we would judge one, as a company that fabricated and fitted aluminium for the UK climate for years before adding a louvred roof to the range.
What makes the best aluminium pergola in the UK?
Five things separate a pergola that lasts from one that merely arrives: clear span between posts, the aluminium grade and coating, whether drainage is built into the frame, the ingress rating of the motor, and the finished height relative to your boundary. Everything else on a spec sheet is secondary.
Feature lists converge because most of the market buys similar motors and similar LED strips. Structure does not converge. Use these five questions on any quotation, including ours.
| What to ask | Why it decides the outcome | A good answer sounds like |
|---|---|---|
| What is the clear span between posts? | Determines whether a post lands in your seating or dining area. Quoted “size” often includes intermediate posts. | A stated maximum single-bay dimension, and a drawing showing exactly where posts fall. |
| What alloy and wall thickness are the beams and posts? | Section thickness, not the brochure, carries the load and resists twist. | A named extrusion alloy and a stated wall thickness. |
| Where does rainwater go? | Bolt-on plastic guttering is the first thing to discolour, block and sag. | Gutter integrated in the frame, drainage down through the posts. |
| What is the motor’s IP rating? | The motor sits outdoors permanently. This is the part that fails first if it is under-specified. | A specific IP figure, not “weatherproof”. |
| What is the finished height, and how close to the boundary? | Height near a boundary is what pushes a garden structure outside permitted development. | A height confirmed against your boundary distance before ordering. |
How far can a louvred pergola span without a post in the middle?
The louvre blade is the span-limiting component, so depth is capped before width. Our louvred pergola runs to a single bay of 6m by 4m — freestanding on four posts, with no intermediate beam. Beyond 6.5m in length a fifth and sixth post are introduced and the roof is split into bays.
This is the specification that quietly decides whether you are happy with the result. A pergola sold as “6 metres” may be two 3-metre bays with a post in the middle. On a terrace that is the difference between a table for ten and two tables for five.
The constraint is simple mechanics. Each louvre blade is a single extrusion spanning the depth of the structure, unsupported. Ours is manufactured to a maximum blade length of 4,000mm, which is why the projection caps at 4m — and why a deeper structure from any supplier has to introduce a mid-beam that the blades land on. Length behaves differently: the beams carry it, so a longer run is possible, but past 6.5m the structure gains posts.
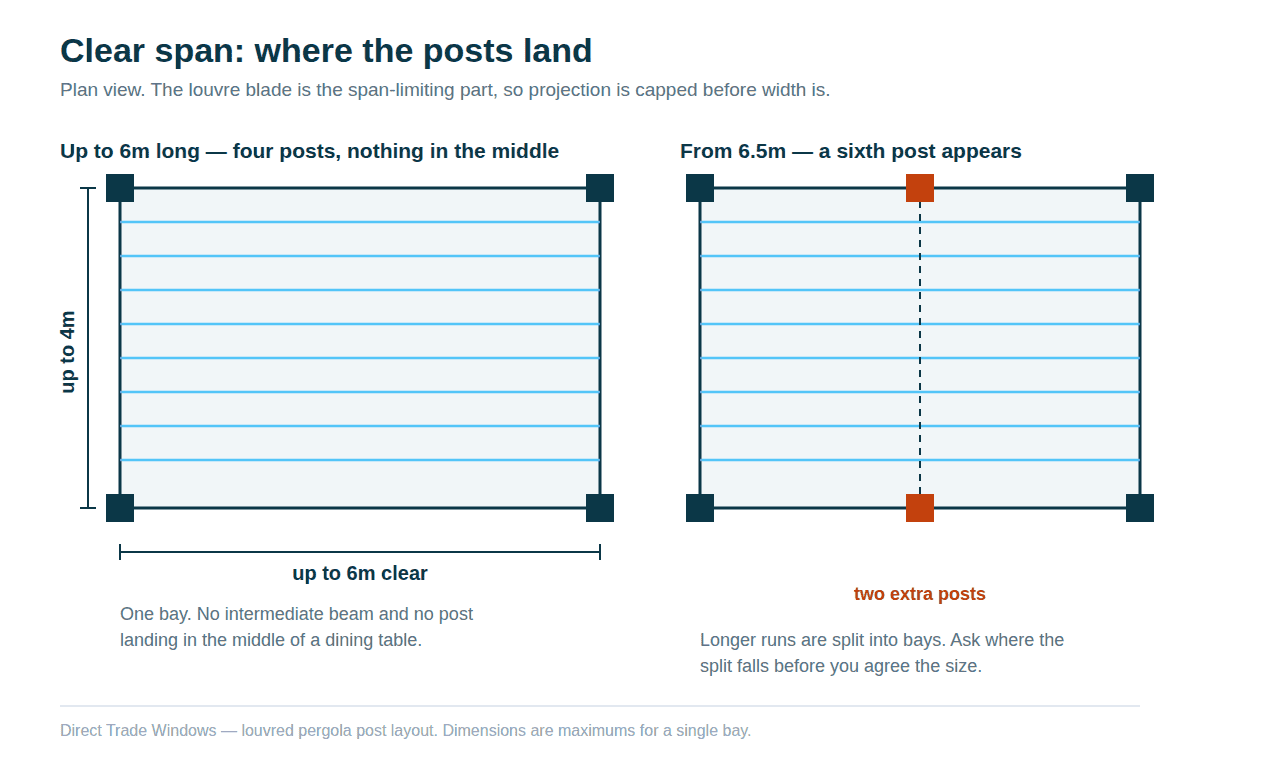
Ask any supplier for a plan drawing with the posts marked before you agree a size. If they cannot produce one, they do not yet know where the posts are going either.
What aluminium and finish should a UK pergola be made from?
Look for a 6063-family extrusion alloy with a stated wall thickness, a powder-coated finish and stainless steel fixings. 6063 is the standard architectural extrusion alloy because it forms complex, smooth profiles and takes a coating well, which is exactly what a louvred roof needs.
6063 is described as the primary alloy for aluminium extrusions, used extensively for window frames, door frames and other visible architectural work, precisely because it can “form complex shapes with very smooth surfaces”. A louvred pergola is an architectural extrusion problem before it is a garden-furniture problem: aerofoil blades, a gutter concealed inside the beam, a drainage void inside the post.
Two things to probe beyond the alloy name. First, wall thickness — two structures can share an alloy and behave completely differently if one uses thinner sections. Second, the coating: powder coat applied to a properly prepared extrusion is what keeps a black pergola black after a decade of UK weather. We finish in Anthracite Grey (RAL 7016) and Jet Black (RAL 9005) as standard, with any RAL colour available, and use stainless steel fixings throughout because the fixings are where corrosion starts.
One practical figure worth knowing: a louvred roof of this type weighs in the order of 30kg per square metre. That is a real structure, not a garden accessory, and it is why the base and its fixings matter as much as the roof.
Where does the rain actually go?
On a well-engineered louvred pergola the blades seal against each other when closed flat, water runs into a gutter integrated within the frame profile, then down through hollow posts to a drain at the base. Nothing visible runs down the outside of the structure.
This is the single biggest quality divide in the market, and it is invisible in photographs. Lesser structures close the louvres and then handle the water using external plastic channels and downpipes clipped to the frame. They work, briefly. Then they discolour, block with leaf litter, and start to streak the posts.

Ask where the water exits at ground level, and agree it before any slab is poured. Retro-fitting a soakaway under a finished terrace is the kind of avoidable expense that sours an otherwise good project.
What should a pergola motor be rated to?
Ask for a specific IP rating rather than the word “weatherproof”. An IP67-rated motor is dust-tight and withstands immersion in water up to one metre deep for thirty minutes under IEC 60529 — a meaningful margin for a component that lives outdoors permanently.
Under IEC 60529 the first digit 6 means “no ingress of dust; complete protection against contact”, and the second digit 7 means the enclosure withstands “immersion, up to 1 metre depth”, tested for 30 minutes. A pergola motor will never be submerged. That is the point: you want the failure margin, because this is the component that turns an expensive structure into an ornament when it stops working.
Our louvred pergola uses a single concealed motor driving the full bank of blades, controlled by remote, smartphone app or smart-home integration, with an integrated rain sensor that closes the roof in 8 to 12 seconds when it detects rain. A concealed single-motor arrangement also matters aesthetically — there is no external box interrupting the beam line.
Do you need planning permission for a pergola in the UK?
Garden structures are normally assessed under the permitted development rules for outbuildings in England. The limit that catches most pergolas is height near a boundary: a maximum of 2.5 metres “within two metres of a boundary”. Confirm your own case with your local planning authority before ordering.
The Planning Portal sets out the relevant limits for outbuildings: a “maximum eaves height of 2.5 metres and maximum overall height of four metres with a dual pitched roof or three metres” otherwise, a maximum of 2.5 metres “in the case of a building, enclosure or container within two metres of a boundary”, no more than half the area of land around the original house covered by buildings, and no outbuilding “on land forward of a wall forming the principal elevation”.
Read that against a real product and the practical issue appears immediately. A standard louvred pergola of this type stands 2.7m to the top of the posts — comfortably inside the general limits, but above the 2.5m ceiling that applies within two metres of a boundary. Height is customisable, which means the fix is a design decision made before manufacture rather than a problem discovered after delivery. Listed buildings and designated land carry additional restrictions, and the rules differ outside England, so treat the above as the shape of the question rather than the answer to your case.
Kit, mid-market or made to measure: which should you buy?
Buy a kit if a standard rectangle fits your space and you are comfortable installing it. Buy made-to-measure when the structure has to match an existing elevation, exceed standard sizes, drain into an existing system, or be enclosed with glass later. The decision is about fit and future use, not features.
| Boxed kit | Mid-market range | Made to measure | |
|---|---|---|---|
| Sizing | Fixed sizes only | Fixed sizes, wider choice | Manufactured to your dimensions |
| Depth | Shallower — depth is the first thing a standard range limits | Deeper options exist; check whether a mid-beam comes with them | 4m in a single bay, no mid-beam |
| Drainage | Often external channels | Varies — check | Integrated gutter and in-post |
| Installation | Self-install or an added charge | Usually an added charge | Surveyed, then installed |
| Glass or screen infills | Rarely offered | Fabric screens typically | Frameless sliding glass, screens or louvred panels |
| Best when | A standard rectangle genuinely fits | You want choice without a survey | The structure must fit the building |
Two honest caveats. If what you actually want is a permanently dry, glazed room, a fixed lean-to roof is the better structure and we will tell you so — an opening roof is the wrong answer to a closed-roof question. And if you want the pergola to become a year-round room later, the infill decision belongs at the design stage: our sides take frameless sliding glass in 10mm or 12mm toughened panes, up to five tracks and ten panels, to a maximum height of 2,700mm. That is the same engineering discipline as our slimline sliding doors, and it is the part of this market that furniture retailers cannot follow us into.
One thing nobody mentions until delivery day
A louvred pergola arrives in plywood crates over 3 metres long weighing 400kg or more, on an articulated lorry up to 19 metres, kerbside, needing a forklift to unload. Before you order anything, from anyone, answer three questions: can a delivery vehicle park within 20 metres of the installation area, is there clear side access at least a metre wide to the garden, and does your road carry any weight or length restrictions? A supplier who asks these before taking your order is a supplier who has done this before. Typical installation is one to two days once the base is ready.
Where we install
Our louvred pergola range is new for September 2026, so the areas below are where our aluminium windows, doors and structural glazing work is busiest, not pergola installs. They show where our survey and installation teams already work every week, from our base in Slough. We install nationwide; these are simply the areas we know best.
Maidenhead (SL6)
Ten minutes from our Slough factory. The Fisheries Estate riverside enclave at Bray is the premium pocket here, where structures are judged against the setting as much as the house.
Windsor (SL4)
The Royal Borough applies unusual heritage rigour near the Castle, so anything visible in a sensitive setting benefits from getting the height and the colour decided early rather than negotiated late.
Wimbledon (SW19)
Victorian and Edwardian villas where the dominant project is the side-return or rear extension. A garden structure here usually has to sit against new glazing rather than compete with it.
Streatham Hill and Brixton (SW2)
Period London stock with narrow, deep gardens. Depth without a mid-post is worth more here than length, which is exactly the constraint the 4m blade addresses.
East Finchley (N2)
Worth knowing before you plan anything: Hampstead Garden Suburb Trust consent is statutory and separate from council planning. Homeowners here need both, and the Trust’s view on garden structures is its own conversation.
Walton-on-Thames (KT12)
Burwood Park and Oatlands are large houses on private estates, where hours-of-restriction, gate protocols and vehicle access shape the programme as much as the build does.
Talk to the people who make it
We are based in Slough and install nationwide. Send us your garden dimensions or drawings and we will come back with a specification — clear span, post positions and drainage marked — rather than a size from a list.
Sources
- Planning Portal — outbuildings and permitted development
- IEC 60529 IP code — definitions of IP67
- 6063 aluminium alloy — properties and architectural use


