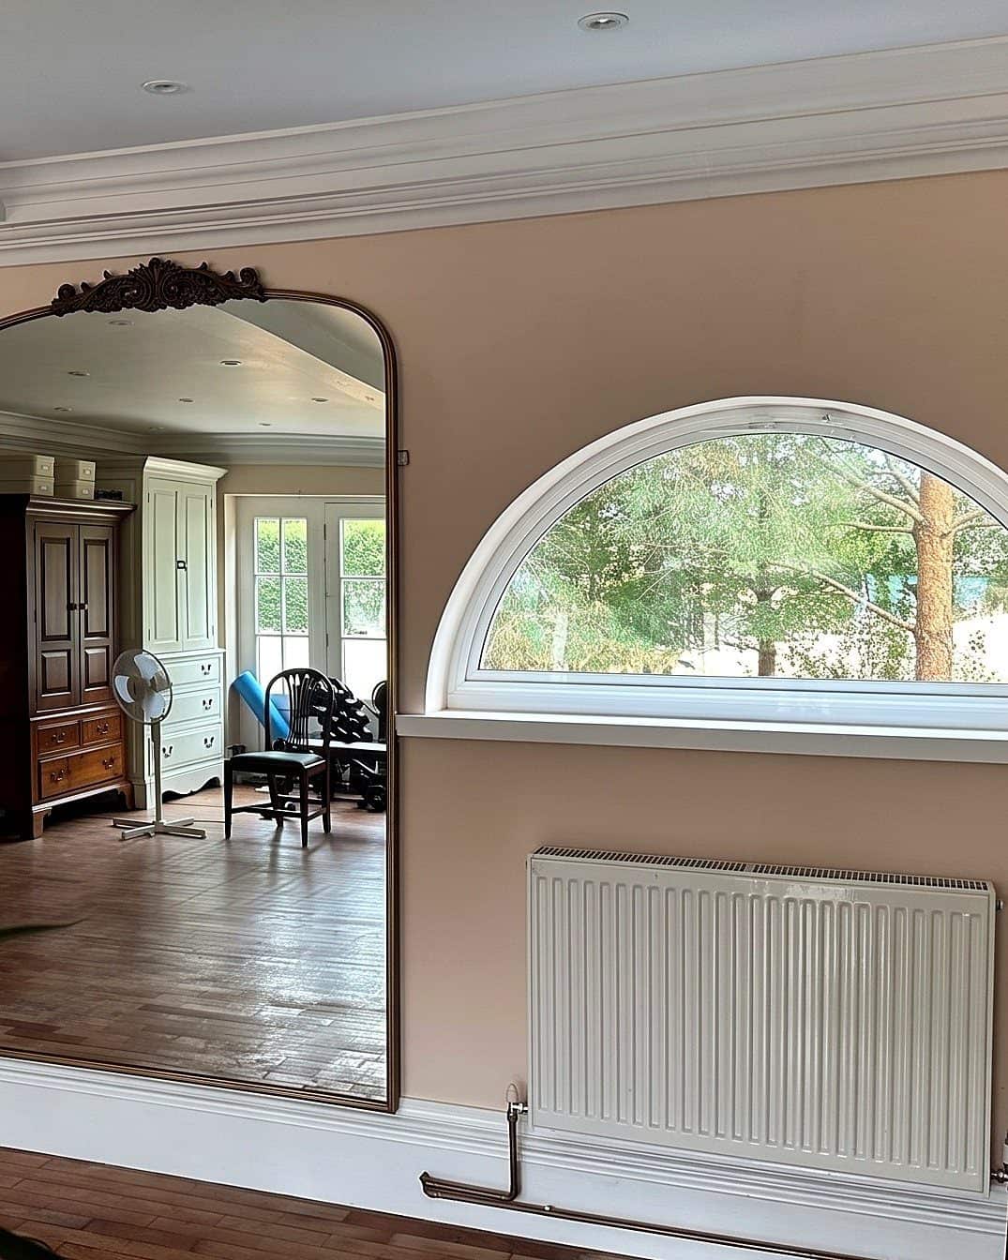
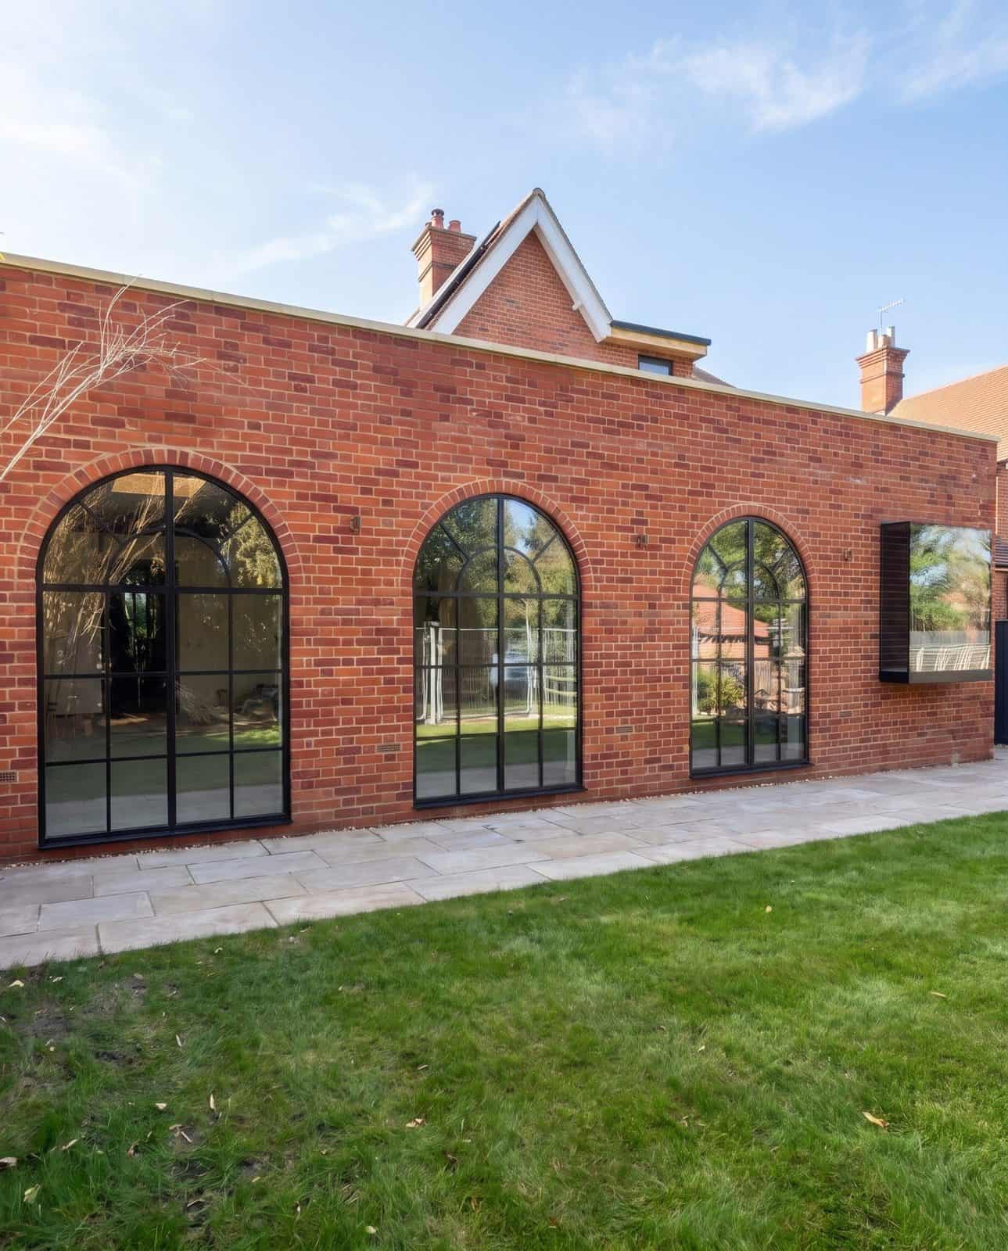
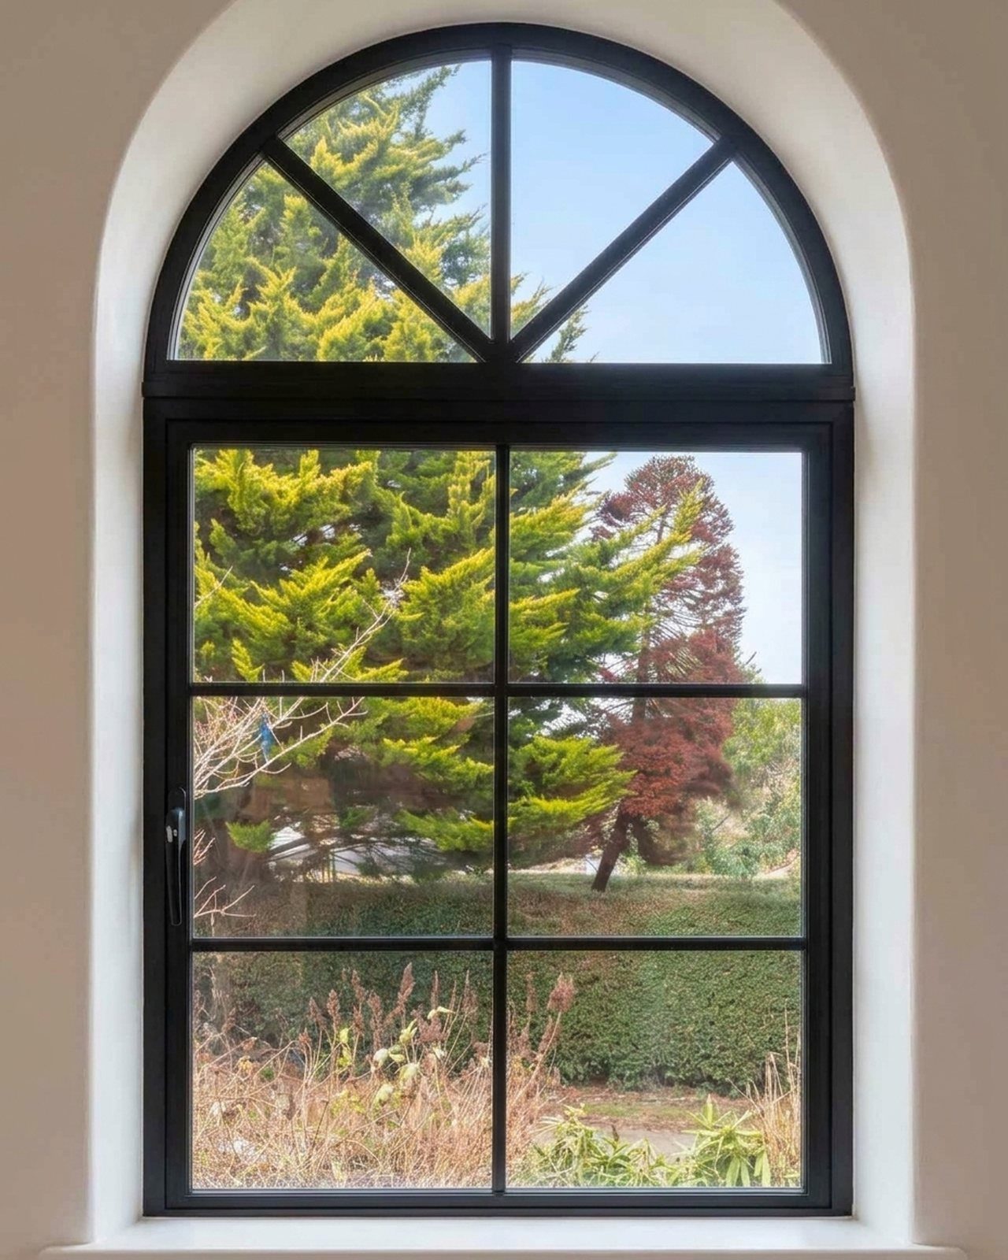
Every arch, circle and curve on this page is bent in-house, measured to your opening and finished in any colour. We make them for period homes, churches and chapels, listed buildings and new extensions, and fit them across the UK.
Arched windows curve in elevation: the head of the window is semi-circular, segmental, elliptical or gothic, the classic shape for Georgian, Victorian and listed buildings. Curved windows curve on plan, seen from above, following a bay, a turret or a curved extension for a panoramic view. We make both, and every bespoke arched and curved aluminium window frame is bent to your exact opening and built for energy performance and long life.
Not sure what your arch is called? These are the shapes we make most, all in aluminium and bent in our own factory to the exact curve of your opening.


Every arch on this page was bent in our own Slough factory. These are our jobs, not catalogue photos. We also make arches for other glaziers to fit, such as a factory conversion for The Bi-Fold Door Factory.


Looking for doors? See our arched doors and steel-look arched doors.
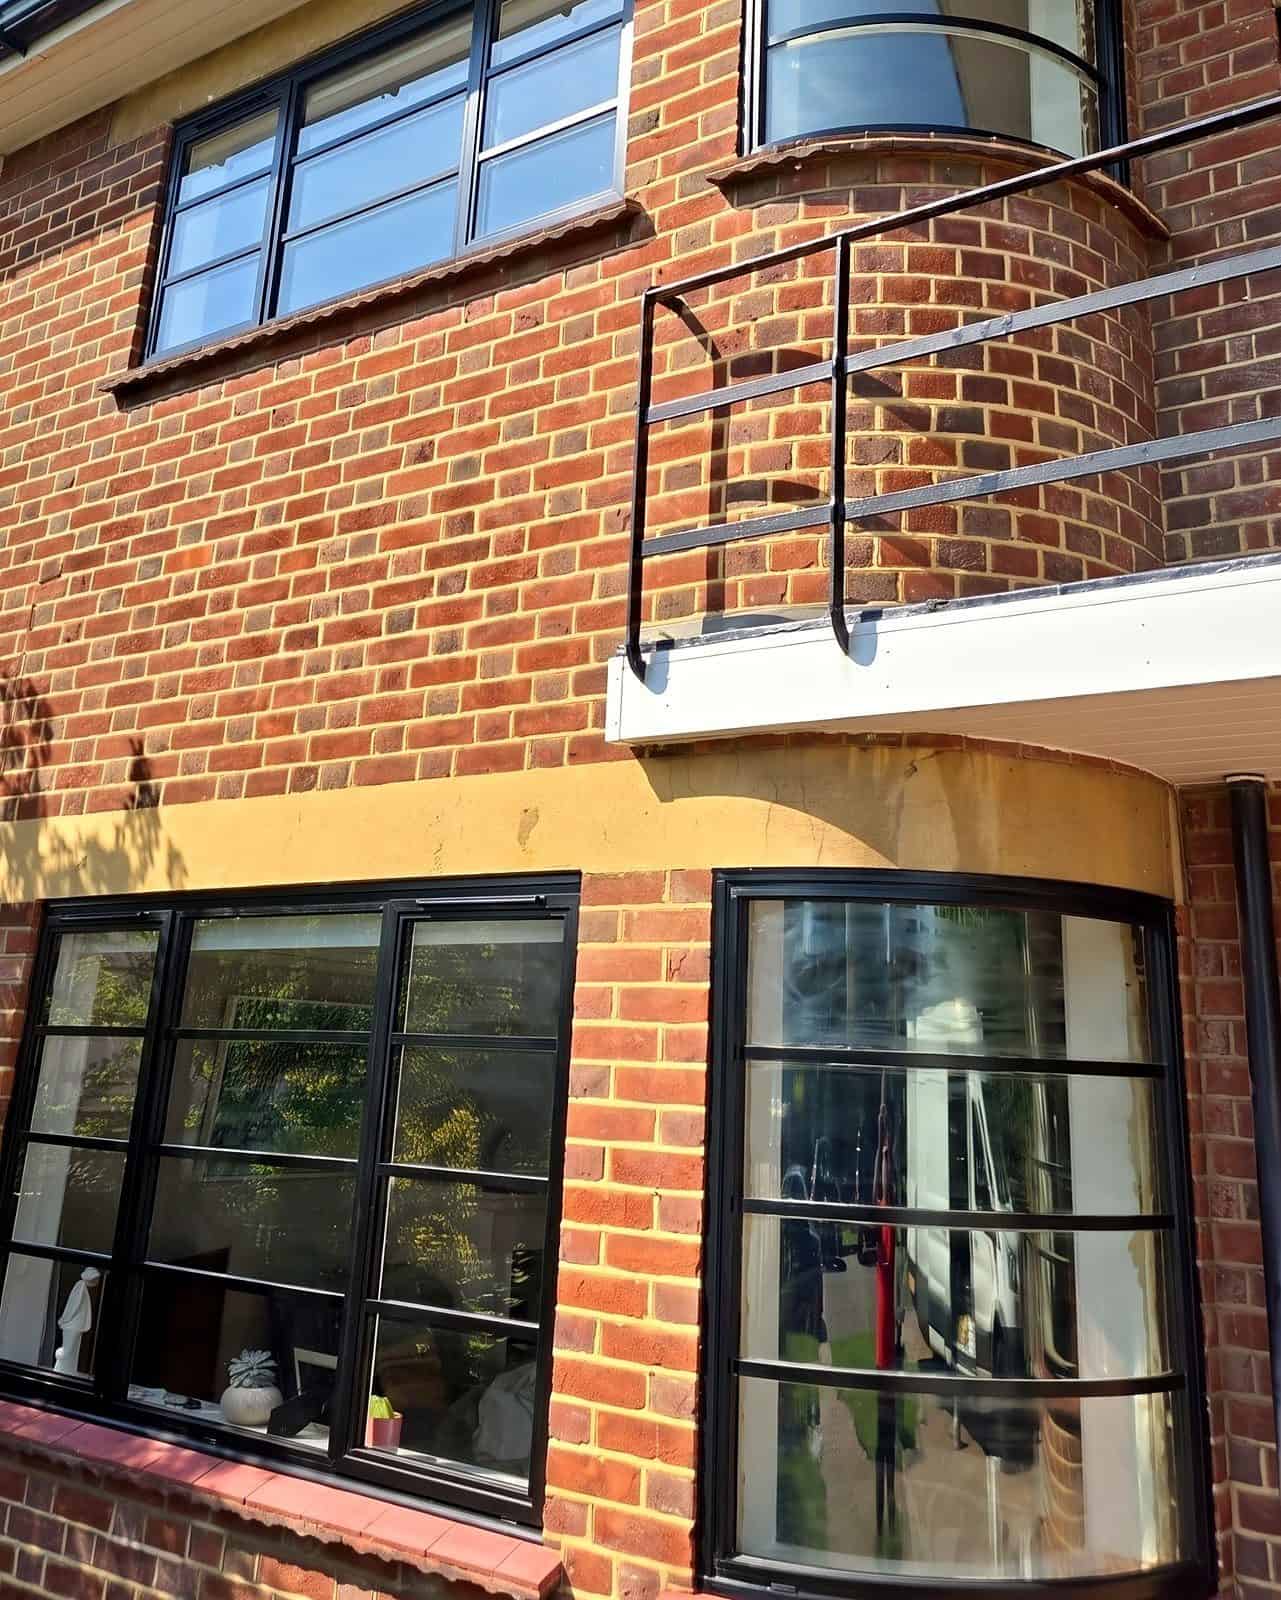
Many 1930s houses were built with Crittall curved steel bays, and many have since lost them to uPVC. We make steel-look aluminium curved bays that bring the original look back.
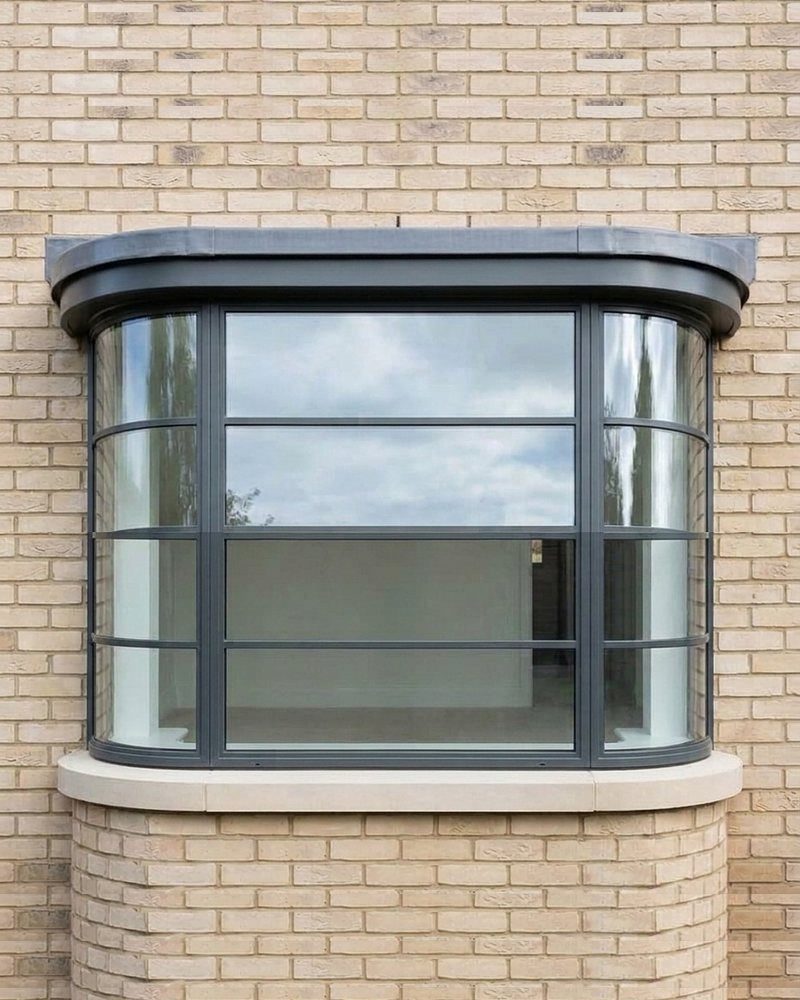
We make aluminium bay windows in both 1930s shapes: the bow window with curved glass corners (shown under Arch Shapes above) and the fully curved bay, all with slim steel-look frames and horizontal bars, made to the survey of your opening.
In Bedford, a previous owner had replaced a 1930s Art Deco house's Crittall curved bays with white uPVC. We made black steel-look curved bays with slim 25mm horizontal bars to match the rest of the house (before and after pictured).
Aluminium, not Crittall steel. See our steel-look windows, doors and internal screens to match the rest of the house.
Curved-on-plan windows bend horizontally rather than vertically, making bowed, bay and wrap-around glazing that follows the curve of an extension, a turret or a circular room. It is specialist work: every horizontal member is bent to the building's radius, and every corner junction is mitred precisely to keep it weathertight.
Technical. The minimum plan radius is 600mm; shallower curves for bow fronts are more common and can be matched to existing windows. Glazing is flat panes set into the curved frame with angled beads, or curved glass units on tighter radii. Continuous EPDM seals keep every curved joint watertight. Thermal performance follows the system, from 1.4 W/m²K double glazed.
Survey and drawing. We take offset measurements to establish the true curve, check the opening at several heights and draw the window on plan for your approval, so you and your architect can confirm the sightlines and bay divisions before anything is made.
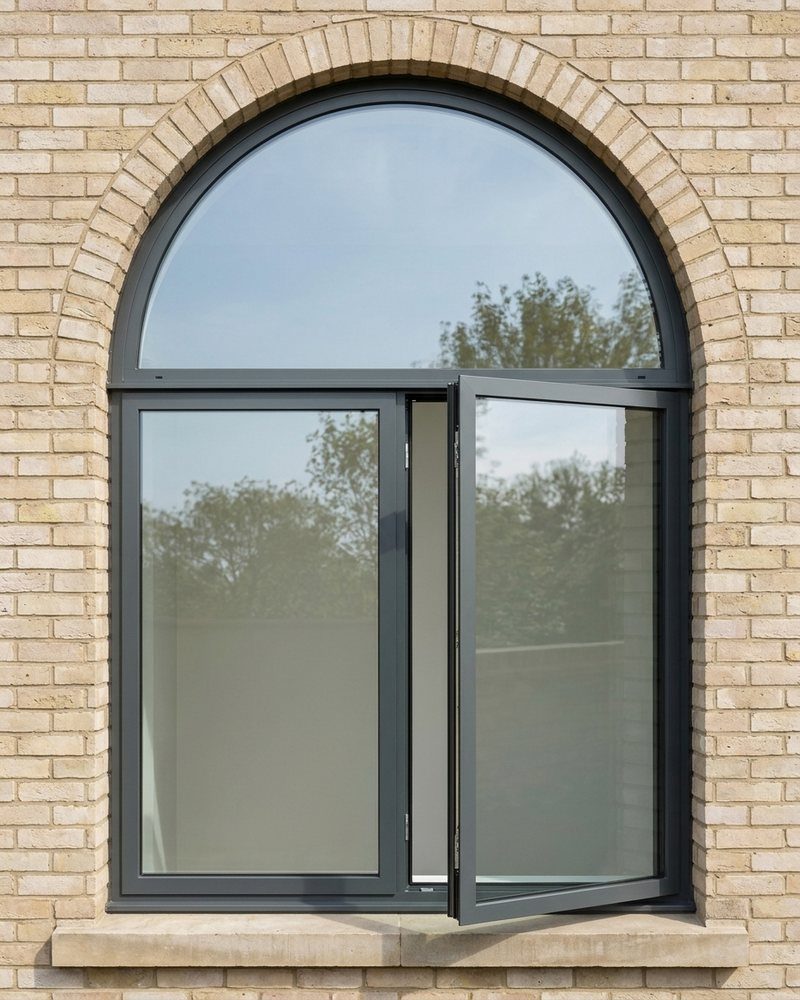
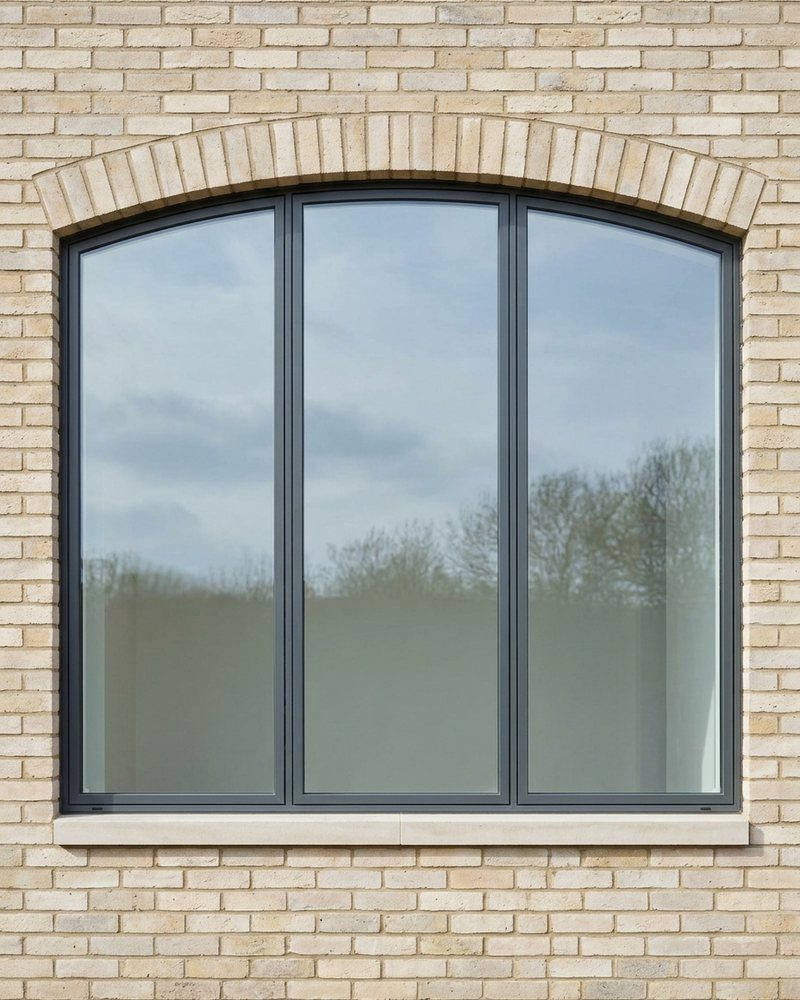
An arched head window has a curved top over a rectangular window. It is the defining feature of many Georgian and Victorian houses, and we match new arches to the originals in radius and proportion, from site measurements, drawings or photos.
Listed building or conservation area? We supply the section drawings, U-value calculations and RAL samples your conservation officer will ask for.
Arch types


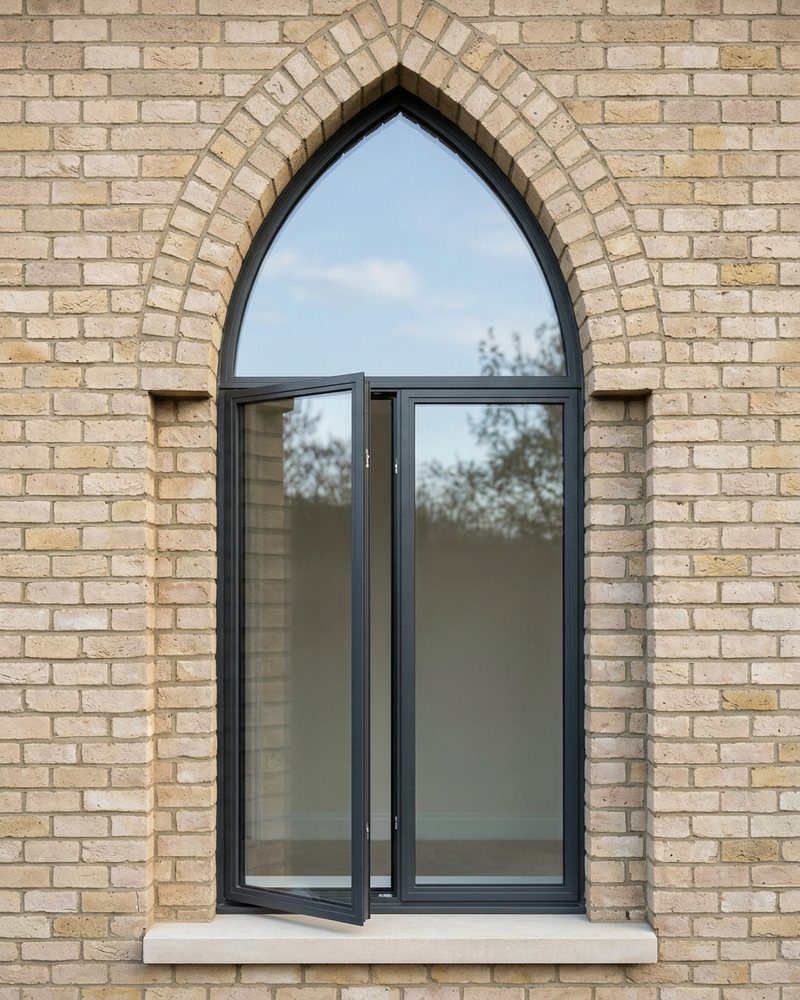
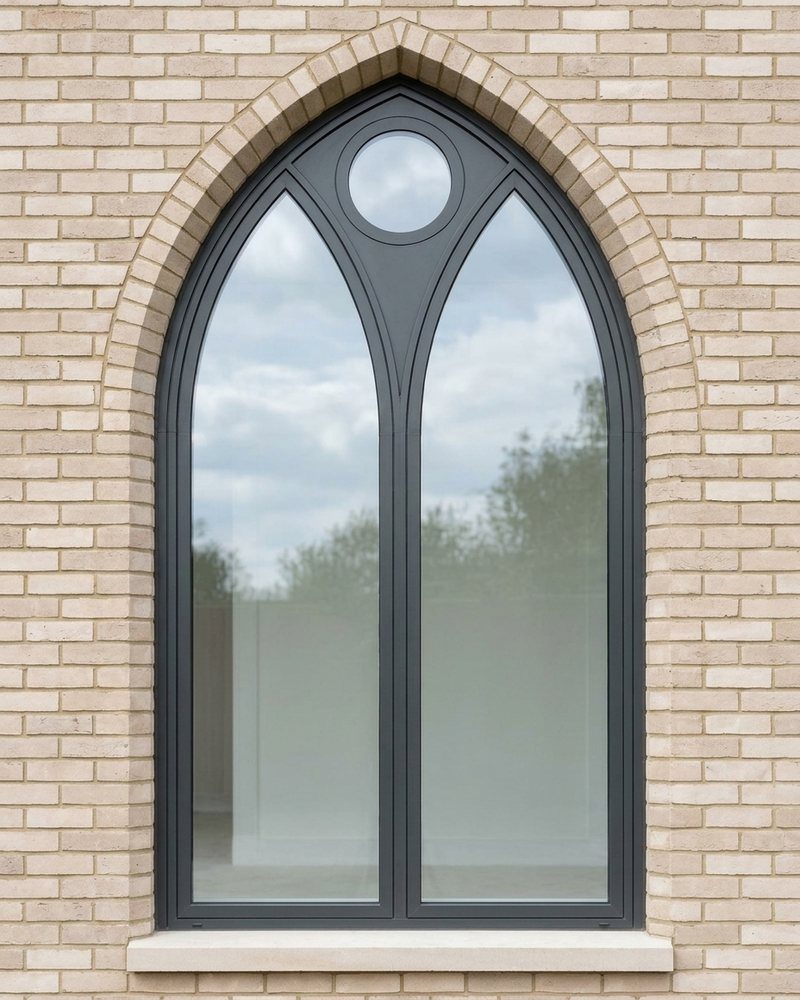
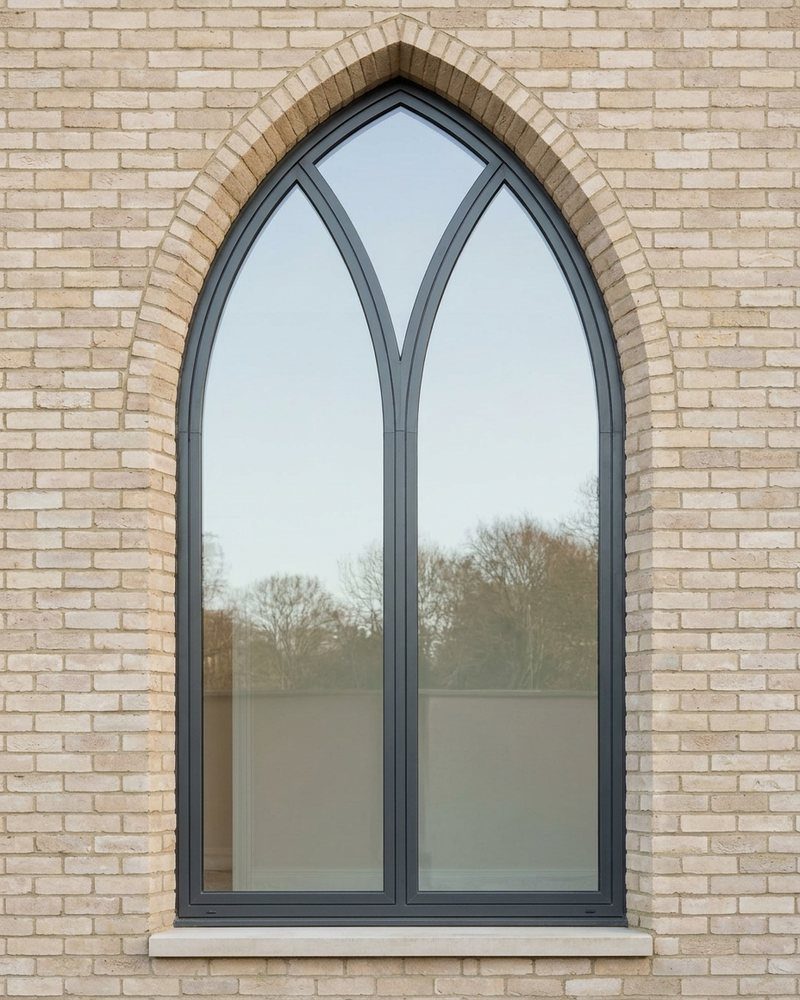
Gothic windows have a pointed arch, where two curves meet at the top. The tight radius at the point is bent in-house, matched to your drawings or the original openings. We make them for churches, chapel conversions and Gothic Revival homes, including the Gravesend gurdwara and the Lincolnshire chapel above, and supply drawings for DAC and listed building applications.
Gothic layouts


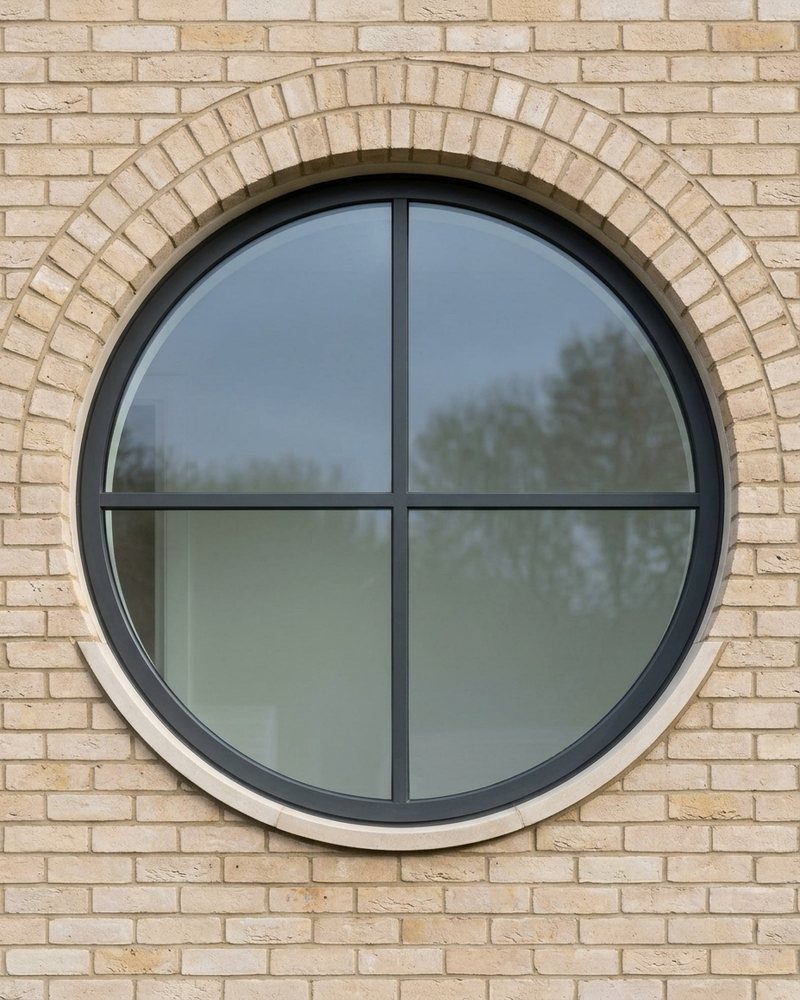
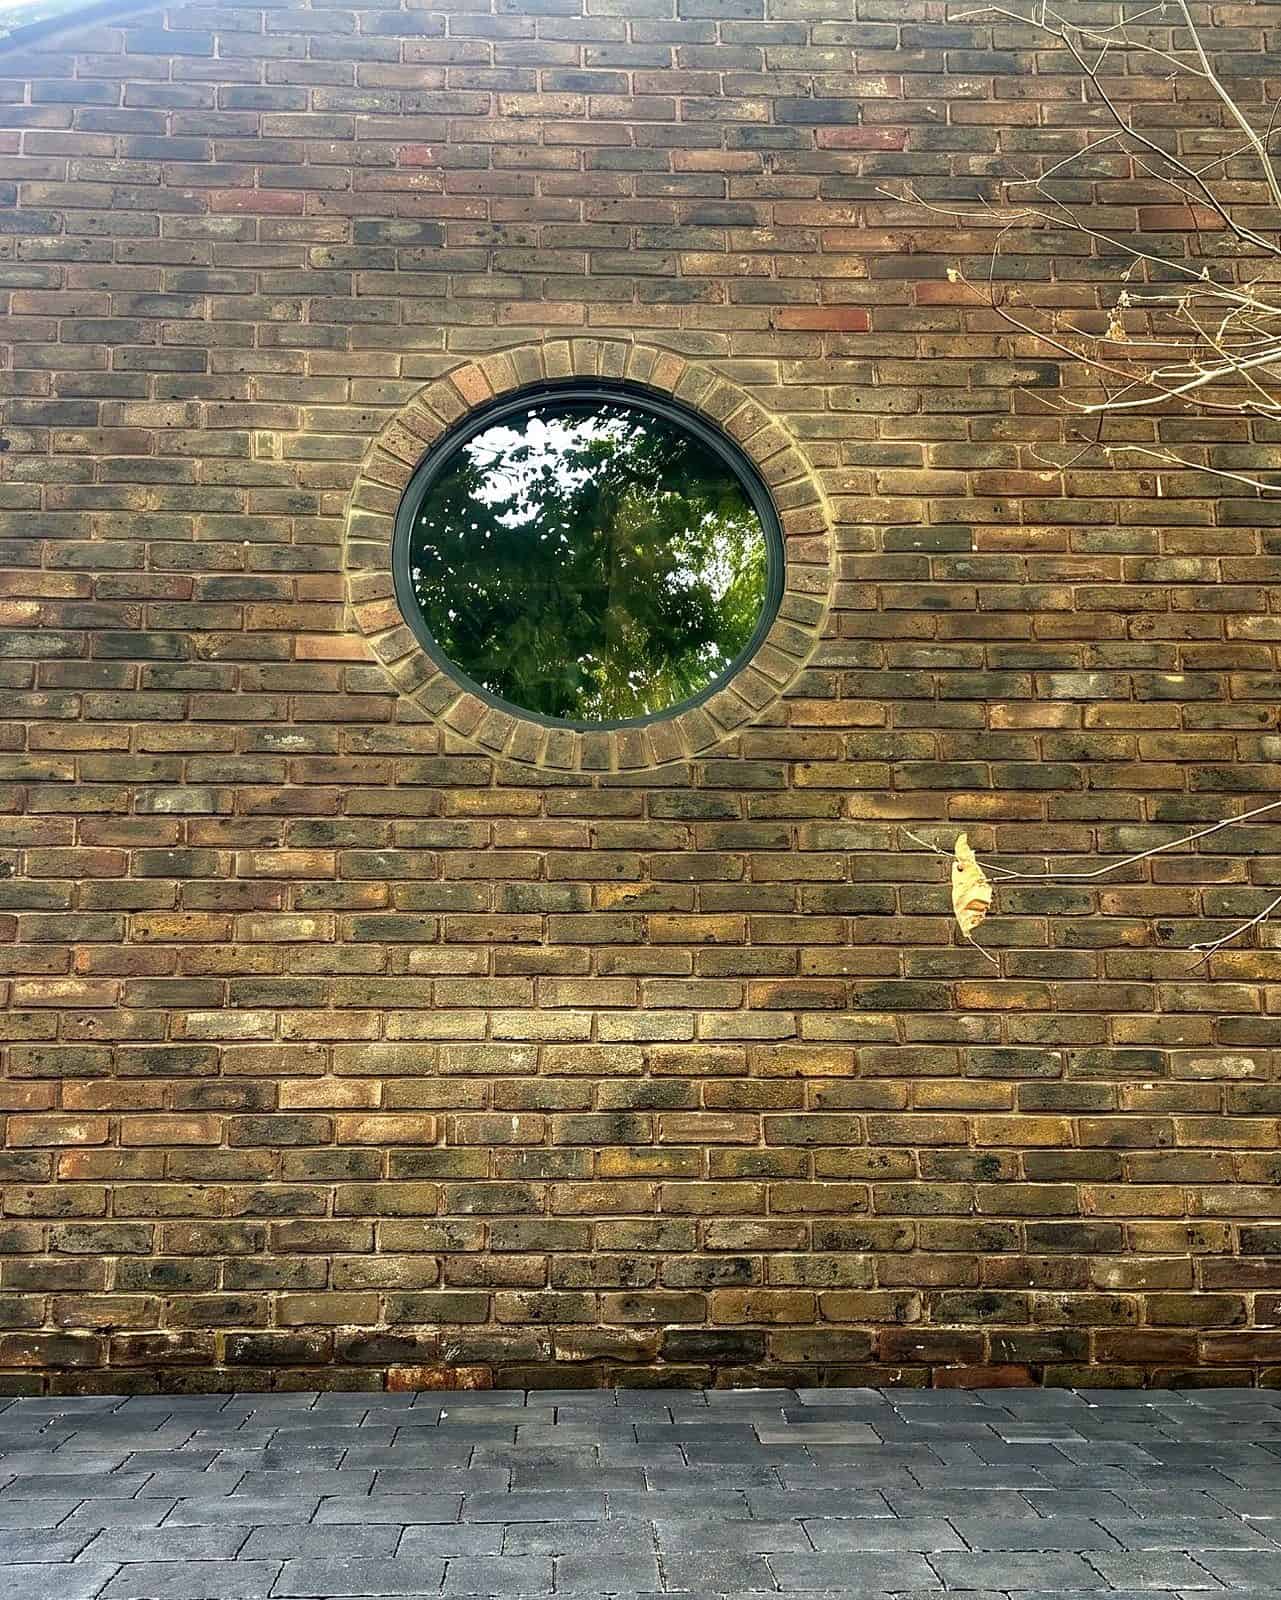
Round windows are bent through a full 360 degrees in one piece, so there are no visible joints. Sizes run from 400mm to 2,000mm across as standard, larger on request, for gables, stairwells, landings and bathrooms.
Round window types


We bend every arch in our own Slough factory rather than sending profiles out, so we control the radius, the finish and the lead time. Every bent profile is checked against the drawing before assembly.
Most window companies send arch bending out to a third-party bender. We do it in-house, so there are no delays, inconsistencies or crossed wires between a bending house and the fabricator. Whether the job is a gentle segmental curve or a tight gothic point, we can bend profiles that outsourced bending often cannot.
From survey to installation. Every arched and curved window starts with a survey of the exact rise, span, spring-point height and profile width. We draw it in CAD for your approval and the planners', and only make it once the drawing is signed off. Doing survey, manufacture and fitting ourselves removes the measuring errors that creep in when three different firms are involved.
Three systems cover almost every arched job. We recommend one at survey, based on the house, the planners and your thermal target.
Alitherm Heritage (Smart Systems). The steel-look system for arched heads: narrow sightlines and traditional astragal bars that replicate original steel windows. U-values from 1.4 W/m²K double glazed and PAS 24:2022 security. Conservation officers often accept it as an alternative to original steel windows in conservation areas and on listed buildings.
Alitherm 400 (Smart Systems). A versatile casement system that takes arched heads with clean, contemporary profiles. Dual colour, U-values from 1.4 W/m²K double glazed, PAS 24:2022 security, and tested to EN 12208 Class 4 watertightness and EN 12210 Class C5 wind resistance for exposed sites. The most popular choice for arched windows on modern and transitional homes.
Cortizo Cor 70 and Cor 80. Our choice where thermal performance matters most in an arched or curved window: polyamide thermal break, 70mm or 80mm frame depth, from 1.4 W/m²K double glazed and down to 0.9 W/m²K triple glazed. Suited to low-energy projects where Part L asks for the lowest U-values.
Which system? Heritage home or conservation area: Alitherm Heritage. Modern or transitional house: Alitherm 400. Lowest U-value: Cortizo Cor 80. We recommend one at survey. See our casement windows.
Replacing like for like is usually permitted development. Listed buildings, conservation areas and Article 4 areas need consent, and we supply the drawings and samples.
Double or triple glazed, with low-E, acoustic, obscure and toughened options, each unit cut to the arch.
Your builder can form an arched opening, or we add an arched top section above a new rectangular window.
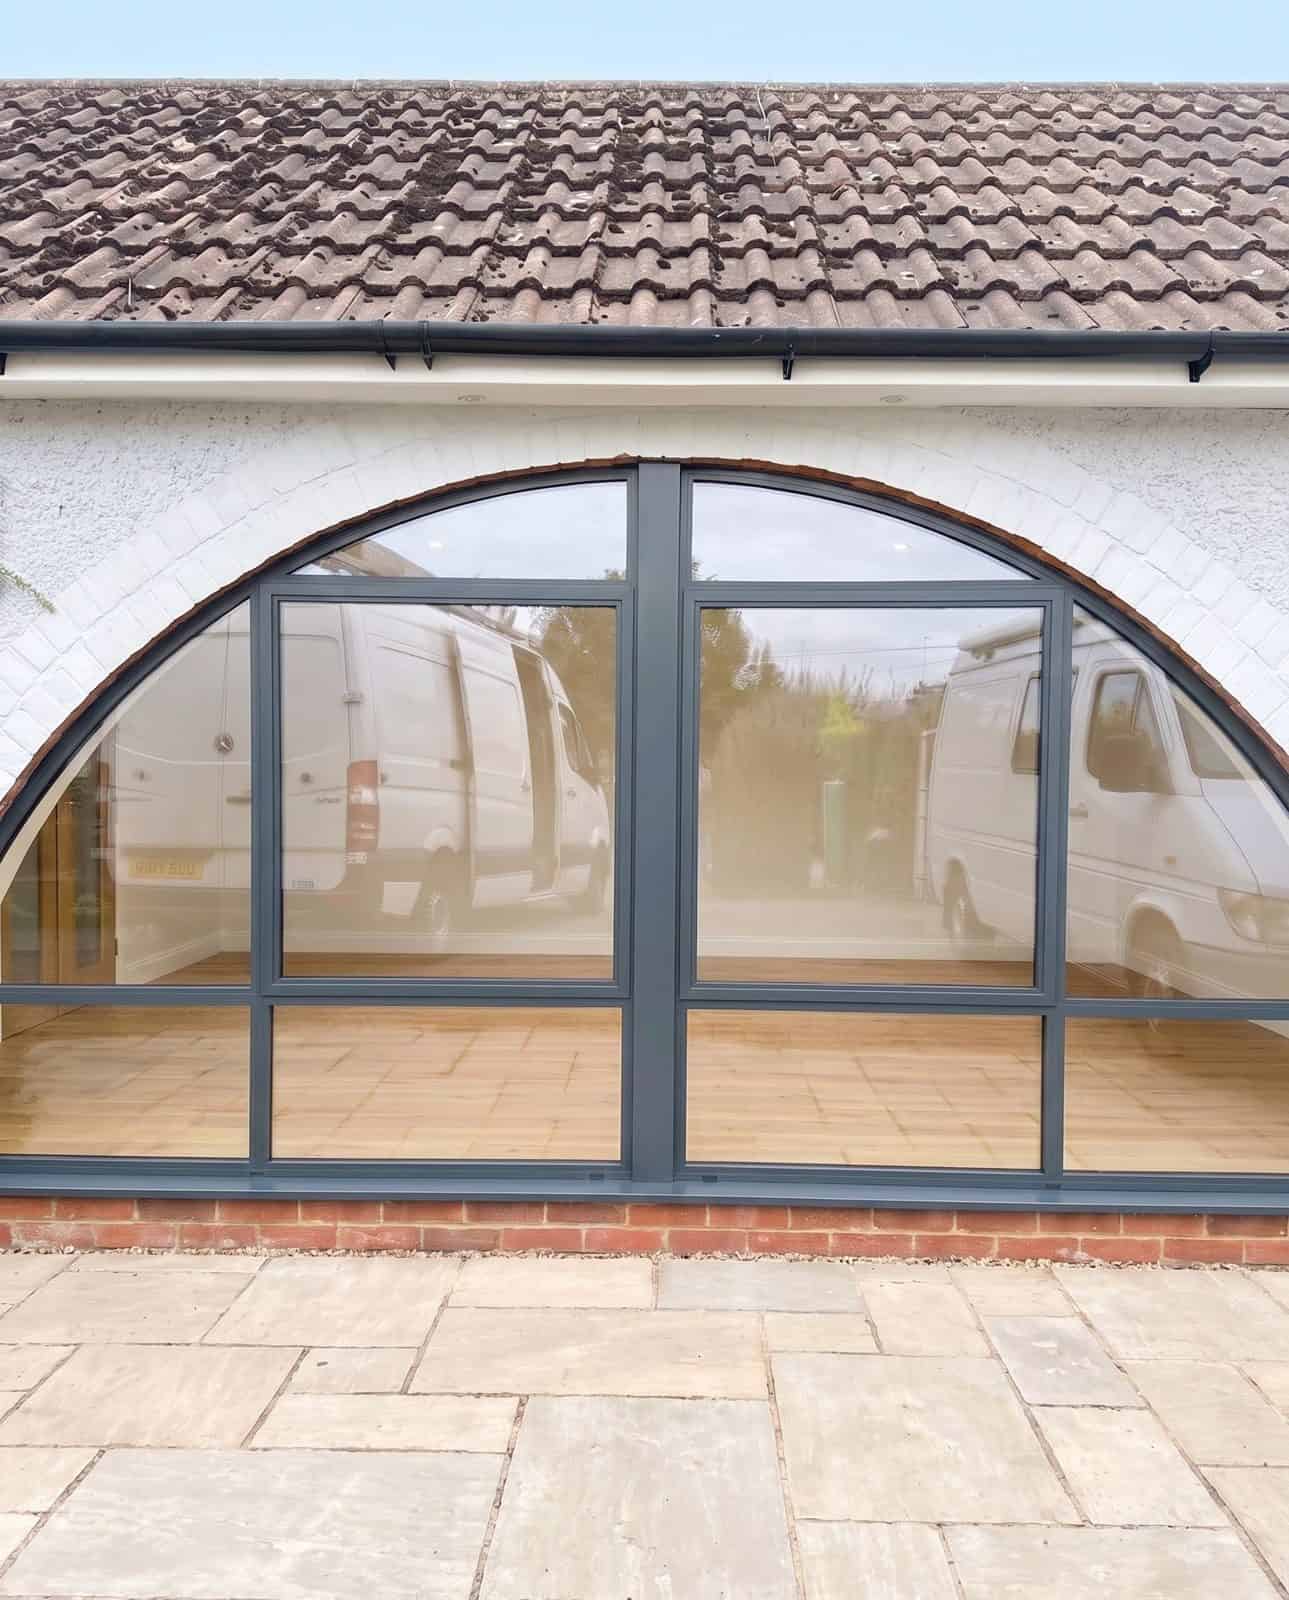
We bend the new frame to the existing curve, so the brickwork stays as it is, as at Moulsford (pictured).
Buying curved windows for the first time? Read our buyer's checklist.
Technical Specifications
All arched and curved windows can be specified with a range of glass types to meet thermal, acoustic, solar control, privacy, and safety requirements. Our team will recommend the optimal glazing specification for your project during the survey and quotation stage.
Colours & Finishes
DTW aluminium arched and curved windows are available in any RAL colour to any BS/RAL specification, with powder coat applied under Qualicoat-certified conditions for consistent, durable results. Standard lead times apply to the most common specifications; bespoke or dual-colour finishes are available with extended lead times.
Heritage bronze and period-appropriate finishes are frequently specified for arched windows in conservation areas and listed buildings.
A physical colour sample service is available on request. DTW can also match existing powder coat colours using spectrophotometer analysis where replacement or extension work requires continuity with existing frames.
Every arched window is made to measure, so we price each one from your sizes or drawings. An arched window costs more than a rectangular one of the same size, because the frame is bent to your exact radius and the glass is cut to the curve. Send us sizes, drawings or photos and we will come back with a detailed quote.
Semi-circular, segmental, elliptical, gothic (pointed) and compound arches; full-round and half-round windows; and curved-on-plan bay and bow windows. All are bent in our own factory, so we can match an existing arch to its exact radius.
Our bending machinery handles arcs up to 6,000mm per section with a minimum bend radius of 350mm. Round windows are 400mm to 2,000mm in diameter as standard, and larger on request. For very large arched screens we talk through structure and access before quoting.
Yes. Either your builder forms a new arched opening, or we make an arched top section that sits above a new rectangular window. We survey first and recommend the better option for your wall.
Replacing existing windows is usually permitted development. Listed buildings, conservation areas and Article 4 areas usually need consent. We provide the drawings, specifications and samples your planning or conservation officer will need.
Absolutely. Our windows are ideal for sympathetic restorations of period properties. We replicate the classic styles of Victorian and Edwardian arched sash windows, ensuring a harmonious blend with traditional architecture while providing modern energy efficiency and security.
Yes. Our arched and curved windows take double or triple glazing, with low-E, acoustic, obscure and toughened options. The frames are thermally broken, so an arched window performs like a rectangular one.
Yes. We make steel-look aluminium curved bays with slim black frames and horizontal glazing bars, to bring back the look of original 1930s Crittall bays, including where they were changed to uPVC. They are aluminium, not steel, so they are thermally broken, double or triple glazed and will not rust.
Typically 6-8 weeks from when you sign off the drawings, depending on the design. We confirm the lead time when we quote.
Explore additional window options from Direct Trade Windows, designed to complement any style and meet diverse functional needs. From sleek modern designs to traditional favourites, discover a range of quality products tailored to elevate your property’s aesthetic and performance.
Arched steel-look doors for heritage and conservation projects.
Learn more
Bespoke arched aluminium entrance and bifold doors with in-house bending.
Learn more
High-performance aluminium casement windows with thermal breaks and PAS 24 security.
Learn more